Retaining Wall Ideas for Sloped Gardens (Materials & Cost)
Retaining wall ideas for sloped gardens — natural stone, brick, block, gabion, sleepers and concrete, plus drainage, height limits, planning and cost drivers.
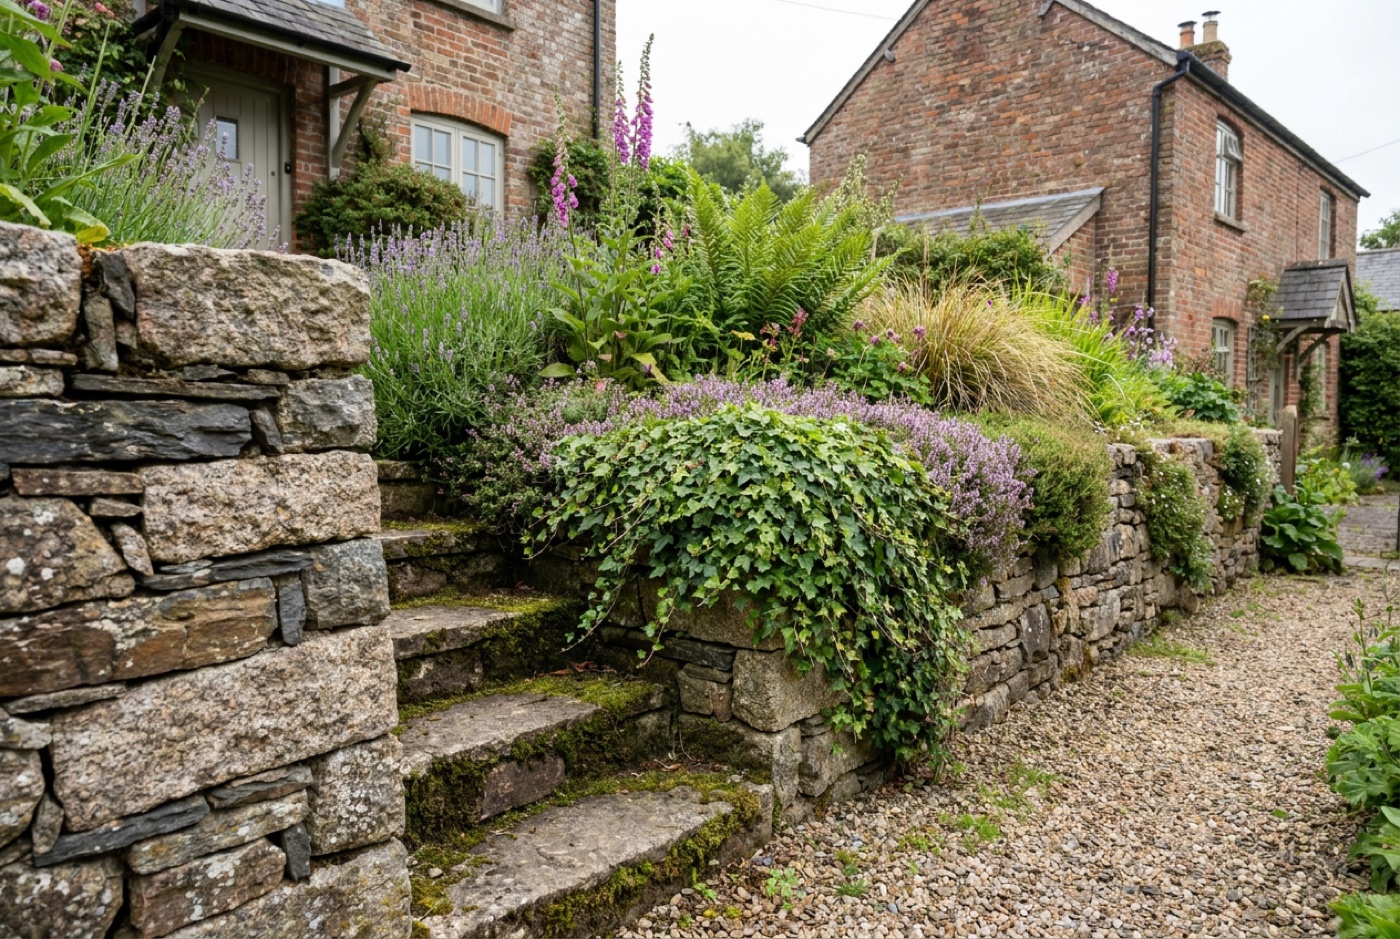
If your garden falls away, floods a corner, or ends in a bank you can’t plant, a retaining wall is usually the answer. These retaining wall ideas cover the looks worth stealing — dry-stone, brick, gabion, timber sleepers and clean modern block — alongside the bits people skip and then regret: the drainage behind the wall, the height at which you need an engineer, and the rough cost drivers that move a quote from a weekend job to a serious build. A good retaining wall does two things at once. It holds back soil (and the water in it) so the ground above stays put, and it carves a flat, usable terrace out of a slope you were previously fighting. Get both right and a difficult plot suddenly gains levels, structure and somewhere to actually sit. Below are the materials, the design ideas and the practical rules.
When do you actually need a retaining wall?
Not every slope needs one. A gentle grade can be handled with planting, a soft bank or a run of garden steps cut into the hill. You need a proper retaining wall when soil on one side sits meaningfully higher than the other and needs holding back — typically to:
- Create a level terrace on a sloped plot for a patio, lawn or seating area.
- Stop a bank slumping or eroding onto a path, drive or patio below.
- Raise a bed against a boundary or change of level so you can plant it.
- Support a slope above a building or structure where movement isn’t an option.
The moment a wall is holding back earth rather than just edging a border, it’s a retaining structure — and it has to be built to resist the sideways push of the soil and the water trapped behind it. That push is relentless and it never switches off, which is why a retaining wall is engineered differently from a decorative garden wall that only carries its own weight.
Retaining wall materials, compared
The material sets the look, the cost and how much of the job you can realistically do yourself. Here’s how the common choices stack up.
| Material | Look | DIY-friendly? | Relative cost | Best for |
|---|---|---|---|---|
| Natural stone (mortared) | Traditional, characterful | Skilled | Premium | Period gardens, feature walls |
| Dry-stone | Rustic, timeless | Very skilled | Premium | Country gardens, low walls |
| Brick | Neat, matches the house | Moderate–skilled | Mid–premium | Suburban plots, formal terraces |
| Concrete block (rendered/faced) | Clean, modern | Moderate | Mid | Contemporary gardens, tall walls |
| Gabion (wire baskets + stone) | Industrial, textural | Yes | Budget–mid | Modern schemes, steep banks |
| Timber sleepers | Warm, relaxed | Yes | Budget | Low walls, raised beds, quick builds |
| Poured/reinforced concrete | Bold, architectural | No | Mid–premium | Tall or structural walls |
Retaining wall ideas by material
Natural stone for a wall that looks like it’s always been there
A mortared natural stone retaining wall is the classic British choice — warm, weathered and completely at home against old brick and mature planting. Local stone roots the wall in its setting, and the irregular coursing catches light in a way no manufactured product manages. It’s premium and it’s skilled work to build and to point, but nothing else ages as gracefully. Keep the mortar joints in good order — frost gets into failed pointing fast — and expect to freshen them up over the decades, much as you would when you repoint stone steps and walls.
Dry-stone for a rustic, drainage-friendly wall
A dry-stone retaining wall uses no mortar at all: the stones are carefully fitted and the wall is battered (leaned) back into the bank, with the weight of the stone and the friction between them doing the work. It looks wonderfully timeless in a country garden, and because it’s full of gaps it drains freely — the soil water simply weeps through. The trade-off is real craft: dry-stone walling is a genuine skill, and retaining (rather than free-standing) dry-stone walls in particular are best left to an experienced waller for anything but the lowest heights.
Brick to tie the garden back to the house
Brick retaining walls suit suburban and period plots where you want the garden to echo the house. Match the brick and the bond to the property and the wall reads as part of the architecture rather than an add-on. Use frost-resistant engineering or facing bricks rated for external use, cap the wall with a coping to shed water off the top, and don’t skimp on the footing — brick is heavy and unforgiving of movement. A brick retaining wall pairs naturally with matching brick garden steps if the terrace it creates needs access.
Concrete block, rendered or stone-faced, for a modern terrace
Dense concrete blockwork is the quiet workhorse behind a great many retaining walls. On its own it’s plain, but rendered smooth or clad with a stone facing it delivers a crisp, contemporary line for a fraction of the cost of solid stone. Blocks lay fast and true, they’re strong, and the core can be reinforced with steel and filled with concrete for taller walls. It’s one of the more DIY-approachable masonry options for a modest height, provided the footing and drainage are done properly.
Gabion baskets for an industrial, free-draining look
Gabions — galvanised wire baskets packed with stone — have gone from motorway engineering to garden feature. They’re bold and textural, they suit modern schemes, and they’re one of the most DIY-friendly ways to retain a steep bank because there’s no mortar, no curing and no specialist pointing. Fill them with a local stone so the wall feels rooted, line the soil face with a geotextile so fines don’t wash through, and enjoy the fact that a gabion wall drains almost completely on its own. They also make handsome sided cheeks for a flight of steps set into a slope.
Timber sleepers for a fast, friendly low wall
For low retaining walls, raised beds and quick terracing, timber sleepers are hard to beat on speed and cost. Stacked and pinned with steel rods or bolted to posts, they build up a warm, relaxed wall in a weekend. Use new landscaping-grade oak or properly treated softwood — never old creosote-soaked railway sleepers, which leach tar and aren’t safe near planting or children. Sleepers are ideal up to a few courses; above that the leverage on the timber and its fixings gets serious, so switch to masonry.
Poured concrete for tall or structural walls
Where a wall is tall, holding back a heavy or wet bank, or supporting something above it, steel-reinforced poured concrete (or reinforced blockwork) is the engineered answer. Cast against timber boards it can even be a board-marked architectural feature in its own right. This is not a DIY project — the reinforcement, the shuttering and the pour all need to be right first time — but for serious heights it’s the safe, long-lived choice.
The bit everyone forgets: drainage behind the wall
This is the single most important thing on the page. Most retaining walls that fail do so because of water, not weight. Saturated soil is far heavier than dry soil and exerts enormous hydrostatic pressure on the back of a wall. If that water can’t escape, it will eventually push the wall over, bulge it, or crack it — no matter how solid the masonry looks.
A well-built retaining wall almost always includes:
- A free-draining backfill — a zone of clean gravel or crushed stone directly behind the wall, rather than compacted clay soil, so water can move down freely.
- A land drain (perforated pipe) at the base of that backfill, laid to a fall, carrying the collected water away to a soakaway, ditch or drain.
- Weep holes — gaps or short pipes through the base of the wall that let any remaining water escape through the face rather than build up behind it.
- A geotextile membrane between the backfill and the retained soil, so soil fines don’t migrate into the gravel and clog it over time.
Dry-stone and gabion walls are inherently free-draining, which is part of their appeal. Solid mortared, brick and concrete walls trap water by design, so with those the drainage detail behind them is not optional — it’s the difference between a wall that stands for fifty years and one that leans in five.
Height, planning and when to call an engineer
Height is where a retaining wall stops being a landscaping choice and becomes a structural one. The taller the wall, the greater the load of soil and water behind it, and the load grows disproportionately with height — a wall twice as tall carries far more than twice the pressure.
- Low walls (up to around 600mm / knee height): generally within reach of a competent DIYer using masonry or sleepers, provided the footing and drainage are done properly.
- Medium walls (roughly 600mm–1m): best designed and built by an experienced landscaper. Reinforcement and a properly sized footing start to matter a great deal.
- Taller walls (above ~1m, and certainly above 1.2m): you should involve a structural engineer. They’ll design the footing, the reinforcement and the drainage for your specific soil and loading. This is not the place to guess.
Planning permission and Building Regulations. In England, freestanding garden walls next to a highway generally need planning permission above 1m, and elsewhere above 2m — but retaining walls are treated more seriously because of the safety implications, and a wall retaining a significant height, near a boundary, or affecting a neighbour’s land can trigger planning or Party Wall considerations. Rules also differ across Scotland, Wales and Northern Ireland. Always check with your local planning authority and Building Control before you build a substantial retaining wall — it’s a free phone call that can save an expensive rebuild. If any doubt exists about height, loading or a boundary, get professional advice first.
Combining a retaining wall with steps and terraces
The best sloped gardens don’t just hold the hill back — they turn it into a series of usable levels linked by steps. A retaining wall and a flight of steps are natural partners:
- Terraces: each retaining wall creates a flat terrace; a run of them turns a steep bank into a stack of level garden “rooms”. This is the heart of most good sloped garden ideas.
- Steps through the wall: build a flight into or through the retaining wall so the two levels connect. Matching the step material to the wall (or the paving) makes the whole thing read as designed rather than assembled.
- Gabion or stone cheeks: use the wall material as the sided cheeks of the steps, so the flight looks carved out of the terracing.
- Planting pockets: leave gaps at the wall’s base or top for tumbling plants — thyme, erigeron, alchemilla — to soften the hard line.
If the terraces you create need connecting, our garden steps ideas round-up is full of layouts that sit happily against a retaining wall.
What drives the cost of a retaining wall?
There’s no honest single price for a retaining wall, because the cost is driven by factors that vary enormously from garden to garden. Rather than quote figures that would be meaningless, here’s what actually moves the number:
- Height and length — the biggest driver. Taller walls need bigger footings, more reinforcement and often engineering input, so cost climbs faster than height.
- Material — timber sleepers and gabions sit at the budget end; brick, faced block and rendered block in the middle; solid natural stone and reinforced concrete at the premium end.
- Footings and reinforcement — hidden but significant. A tall wall’s foundation and steel can cost as much as the visible masonry.
- Drainage — the gravel backfill, land drain and soakaway all add material and labour, but they’re non-negotiable on solid walls.
- Access — a wall at the bottom of a long, narrow garden with no machine access, where every barrow is moved by hand, costs far more in labour than one a digger can reach.
- Ground conditions — soft, wet or unstable ground needs deeper or wider footings.
- Engineering and permissions — a structural design and any planning fees on a taller wall.
The practical takeaway: keep the wall as low as the levels allow, choose a material that suits both the look and your DIY appetite, and never economise on the footing or the drainage — those are exactly the parts that are ruinously expensive to fix once the wall is up.
A quick word on maintenance
A well-built retaining wall is largely fit-and-forget, but it pays to keep an eye on it. On mortared stone and brick, watch the pointing — failed joints let water in, and a British winter’s freeze–thaw does the rest, so raking out and repointing tired mortar early is cheap insurance. Keep weep holes and the land drain outlet clear so water always has an escape route. And treat any new bulge, lean or stepping crack as a warning sign rather than cosmetic — on a retaining wall those can signal drainage or structural trouble, and it’s worth getting a professional eye on it sooner rather than later.
FAQ
How high can a retaining wall be before I need planning permission?
It depends on where you are and what the wall retains. As a rough guide in England, freestanding walls next to a highway need permission above 1m and elsewhere above 2m — but retaining walls are judged on safety, so a wall retaining significant height, near a boundary, or affecting a neighbour can trigger planning, Building Control or Party Wall duties well below that. Rules differ across the UK, so always check with your local planning authority before building anything substantial.
At what height does a retaining wall need an engineer?
As a practical rule, walls above about 1m (and certainly above 1.2m) should be designed by a structural engineer, because the soil and water loads grow rapidly with height and the consequences of failure are serious. Low walls up to knee height are usually within a competent DIYer’s reach if the footing and drainage are right. Anything medium-to-tall, retaining wet or heavy ground, or supporting a structure above, warrants professional design.
Why do retaining walls fail?
Overwhelmingly because of water, not weight. If drainage behind the wall is missing or blocked, rain saturates the retained soil, which becomes much heavier and exerts huge hydrostatic pressure on the back of the wall, eventually pushing it over, bulging it or cracking it. That’s why a free-draining gravel backfill, a land drain and weep holes matter as much as the masonry itself. Undersized footings and poor ground preparation are the other common causes.
Do I need drainage behind a retaining wall?
Almost always, yes — especially for solid mortared stone, brick and concrete walls, which trap water by design. You want free-draining gravel backfill, a perforated land drain at the base taking water away to a soakaway or drain, and weep holes through the wall face, with a geotextile membrane to stop soil clogging the gravel. Dry-stone and gabion walls drain naturally through their gaps, which is one of their advantages.
What is the cheapest retaining wall to build?
For low walls, timber sleepers are typically the cheapest and most DIY-friendly option — stacked, pinned and back-filled in a weekend. Gabion baskets are also budget-friendly for steeper banks and drain themselves. Solid natural stone and reinforced concrete sit at the premium end. Whatever you choose, don’t cut costs on the footing or drainage; those are the parts that are expensive to put right after the wall is built.
Can I build a retaining wall myself?
For a low wall — up to around knee height — in sleepers, gabions or block, yes, provided you get the footing and drainage right. Above that, the loads and the risks climb quickly, and medium-to-tall walls are best designed and built by an experienced landscaper or, above about 1m, a structural engineer. When in doubt, keep the wall low, or split a big level change into two shorter walls with a planted terrace between them.
Turning your slope into a garden
A retaining wall is rarely the whole plan — it’s the structure that makes the rest possible. Once you’ve held the ground, the fun begins: terracing the levels, linking them with steps, and choosing materials that pull the design together. Our sloped garden ideas guide shows how walls, terraces and levels work as a system, garden wall ideas covers the wider world of stone, brick and block walling, and garden steps ideas is packed with flights that sit beautifully against a fresh retaining wall.