Do Garden Steps Need Building Regs? UK Rules & Safety
Do garden steps need building regulations? UK guidance on Part K, handrails, safe rise & going, and when external steps are exempt landscaping.
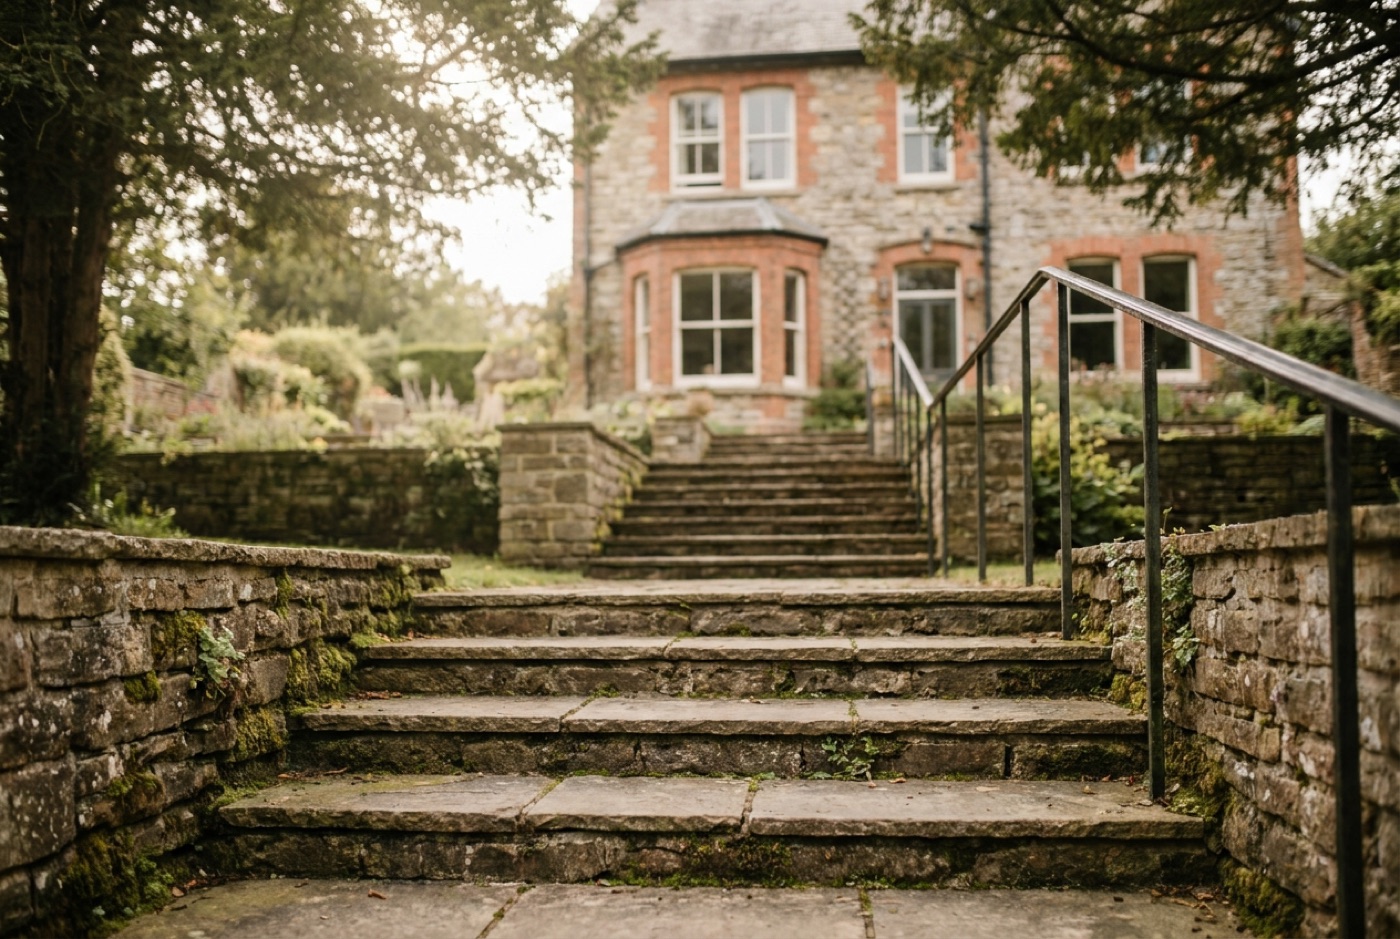
One of the questions we’re asked most often is whether garden steps need building regulations. The short, reassuring answer for most people is: a straightforward flight of steps built as part of ordinary garden landscaping usually does not need Building Regulations approval. But there are real exceptions — steps that form part of a route into your home, steps that are unusually high, or steps built into a retaining structure — and getting them wrong is both a legal and a safety risk. This guide walks through when the rules bite, when they don’t, and how to build to a sensible, safe standard regardless. It is general guidance only, not legal advice — always check with your local authority building control if you’re unsure.
Building Regs vs planning permission — two different things
Before anything else, it’s worth separating the two systems people muddle up:
- Building Regulations cover how something is built — structural safety, fire, drainage, stairs, ramps and access. This is where step geometry, handrails and guarding live (in Part K and Part M).
- Planning permission covers what you build and where — its size, height, appearance and impact on neighbours and the street scene.
Garden steps can, in principle, touch both — but for most domestic projects they touch neither. It’s the specific circumstances (height, location, whether they serve a building) that tip a project into needing sign-off.
When garden steps usually do NOT need building regs
The great majority of garden steps are treated as hard landscaping, and hard landscaping generally sits outside Building Regulations control. You’re typically fine without an application when the steps are:
- A standalone garden flight — steps set into a bank, up a slope, or between two lawn levels, that don’t form part of the entrance to a dwelling.
- Not serving the main access to the house or an extension.
- Modest in height, without a significant drop alongside them that would need guarding.
- Part of general terracing or a patio scheme, rather than structural building work.
So if you’re building steps up a sloped garden to link a lower lawn to an upper terrace — the classic project we cover in how to lay stone garden steps — you’re almost certainly in exempt landscaping territory. That doesn’t mean geometry stops mattering; it just means you’re not obliged to submit an application. Build them badly and they’re still a trip hazard.
When garden steps CAN fall under building regs
There are several situations where external steps do come under scrutiny. Treat any of the following as a trigger to check with building control:
1. Steps that form the access to your home
If your steps are the route to a front, back or side door — especially as part of a new build, extension or conversion — they fall within the scope of Part M (access to and use of buildings) and Part K (protection from falling, collision and impact). Access steps to a dwelling have to meet defined rise, going, landing and handrail requirements. This is the single most common way a “garden” step ends up regulated: it isn’t really a garden step, it’s an entrance step.
2. Steps next to a significant drop
Where a flight (or the ground beside it) has a drop of more than 600mm, guarding — a wall, railing or balustrade — is generally expected to stop someone falling. A pretty flight of steps that runs along the edge of a raised terrace can quietly become a guarding question even though the steps themselves are simple.
3. Steps built into a retaining structure
If your steps are integral to a retaining wall holding back a bank or a change in level, the structural design of that wall matters — and taller retaining walls can attract both structural and planning attention. Our retaining wall ideas guide covers where that line sits; the key point is that a high retaining structure is a different beast from a few decorative steps.
4. Steps serving a habitable outbuilding
Steps up to an annexe, garden office or other building that people use as living or working space can pull Part K/M into play in the same way as steps to the main house.
Part K in plain English: rise, going and headroom
Part K sets out what makes a stair safe. You don’t need to memorise the document, but the principles behind it are exactly what makes any flight — regulated or not — comfortable and safe to use. In broad terms, for external steps to a dwelling:
| Element | Sensible guidance for external steps |
|---|---|
| Rise (height of each step) | Around 100–180mm; keep every rise identical |
| Going (depth of each tread) | Generally 250mm minimum, more for comfort outdoors |
| Consistency | Every step in a flight the same rise and going |
| Number before a landing | A landing typically expected after a run of steps |
| Falls/drainage | A slight forward fall so water runs off, not pools |
For a fuller, buildable breakdown of these numbers — including the comfortable rise-and-going combinations we actually use for garden flights — see our dedicated guide to garden step dimensions: the right rise and going. The golden rule is consistency: the brain assumes every step in a flight is the same, so a single odd riser is where people fall.
Handrails: when you need one
Handrail guidance is where Part K is most specific, and it’s worth following even on unregulated garden steps because it’s simply good sense on wet British stone.
- Flights with three or more risers serving a building are generally expected to have a handrail — usually on at least one side, and on both sides for wider flights.
- Handrails are typically fitted at around 900–1000mm above the pitch line of the steps.
- On a garden flight that isn’t an access route, a handrail isn’t a legal must — but on anything more than a couple of steps, on a slope, or anywhere elderly relatives and children use, we’d always recommend one. A wet stone flight with no rail is an accident waiting for a frosty morning.
Even a simple metal or timber rail bolted to one side transforms the safety of an outdoor flight. It’s cheap insurance.
Non-slip requirements: the safety point that catches everyone
Part K expects step surfaces to offer adequate slip resistance, and Part M reinforces it for access routes. But the deeper issue is British weather: even a grippy stone glazes over with algae and moss by its second autumn and turns treacherous.
This is where regulation and common sense line up perfectly. Whether or not your steps are regulated, they should be non-slip when wet. Practically, that means:
- Choosing a stone with a textured, riven or flamed surface rather than a polished one.
- Adding an anti-slip nosing or tread insert where a smooth edge is a hazard — our roundup of the best non-slip stone step treads in the UK covers the retrofit options.
- Keeping steps clean, because slip resistance is only as good as the surface — see how to remove moss and algae from steps for the safe way to do it without damaging the stone.
If you’re still choosing materials, our best stone for garden steps guide flags which stones stay grippier underfoot.
Planning permission near boundaries and heights
Planning is a separate question, and for ordinary garden steps it rarely applies — but two situations are worth a glance:
- Height and structures near a boundary. Steps themselves are low, but if they’re built into or alongside a wall near the front boundary, height limits can come into play (walls next to a highway are more tightly limited than those in a back garden). If your project includes walling, our garden wall ideas guide is a useful companion.
- Listed buildings and conservation areas. If your property is listed or in a conservation area, alterations to the setting — including hard landscaping and steps to the front of the property — can need consent even when they’d be permitted elsewhere.
When in doubt, a quick, free pre-application enquiry to your local planning department settles it in a day or two and costs you nothing but an email.
A cautious rule of thumb
If you want a single mental test, ask yourself:
- Do these steps get me into a building? If yes, assume Part K/M applies — build to the numbers and check with building control.
- Is there a big drop beside them (over ~600mm)? If yes, you probably need guarding.
- Are they part of a tall retaining wall or near the front boundary? If yes, check planning too.
- Otherwise — are they just steps in the garden? Then they’re almost certainly exempt landscaping. Build them well anyway.
If all your answers point to “just garden steps,” relax and build to a good standard. If any point the other way, a five-minute call to your council is far cheaper than getting it wrong.
FAQ
Do I need building regulations for steps in my garden?
For a typical standalone garden flight — steps up a bank or between lawn levels that don’t serve the entrance to a building — you generally do not need Building Regulations approval, as it’s treated as hard landscaping. The picture changes if the steps form access to your house or an outbuilding, sit beside a drop over 600mm, or are built into a tall retaining wall. If any of those apply, check with your local authority building control.
What does Part K say about garden steps?
Part K is the section of the Building Regulations covering protection from falling, collision and impact — including stairs and ramps. It sets out safe rise and going, when landings are needed, and handrail and guarding requirements. It applies to steps serving a building rather than purely decorative garden steps, but its principles (consistent rise and going, handrails on flights of three or more risers) make any flight safer, regulated or not.
Do garden steps need a handrail by law?
Only if they serve a building and generally have three or more risers, in which case a handrail is expected under Part K. A purely ornamental garden flight isn’t legally required to have one — but on wet stone, on a slope, or anywhere used by children or older people, we’d always fit at least one rail. It’s a small cost for a large gain in safety.
How high can garden steps be before they need approval?
There’s no single magic height that triggers Building Regs for the steps themselves — it’s about what they do and what’s beside them. The number to remember is the guarding threshold: a drop of more than 600mm alongside steps or a terrace generally calls for a barrier or railing. Tall retaining walls that the steps are built into can also attract structural and planning attention.
Do I need planning permission for garden steps?
Almost never for the steps alone. Planning becomes relevant if the steps involve walls near the front boundary, form part of a large structure, or if your property is listed or in a conservation area. A free pre-application enquiry to your council confirms your specific case quickly.
What’s a safe rise and going for outdoor steps?
Aim for a consistent rise of around 100–180mm and a going of at least 250mm — more generous outdoors is more comfortable — with every step in the flight identical. Add a slight forward fall so water drains off and choose a non-slip surface. Our garden step dimensions guide sets out the exact combinations we build to.